Property photo 1
Property photo 2
Property photo 3
Property photo 4
Property photo 5
5 Beds
6 Baths
5,721 sqft

$2,786,502

1808 Mariner Lane, Brentwood TN, 37027

Price per sqft$487.07
Built in2026
Property size5,721 sqft
Property typeResidential
Courtesy of Onward Real Estate, Susan Gregory Listing Contact: 6152075600

Overview

Pending

Under Contract - Not Showing

Listed Jun 23, 2026

Updated 7 days ago

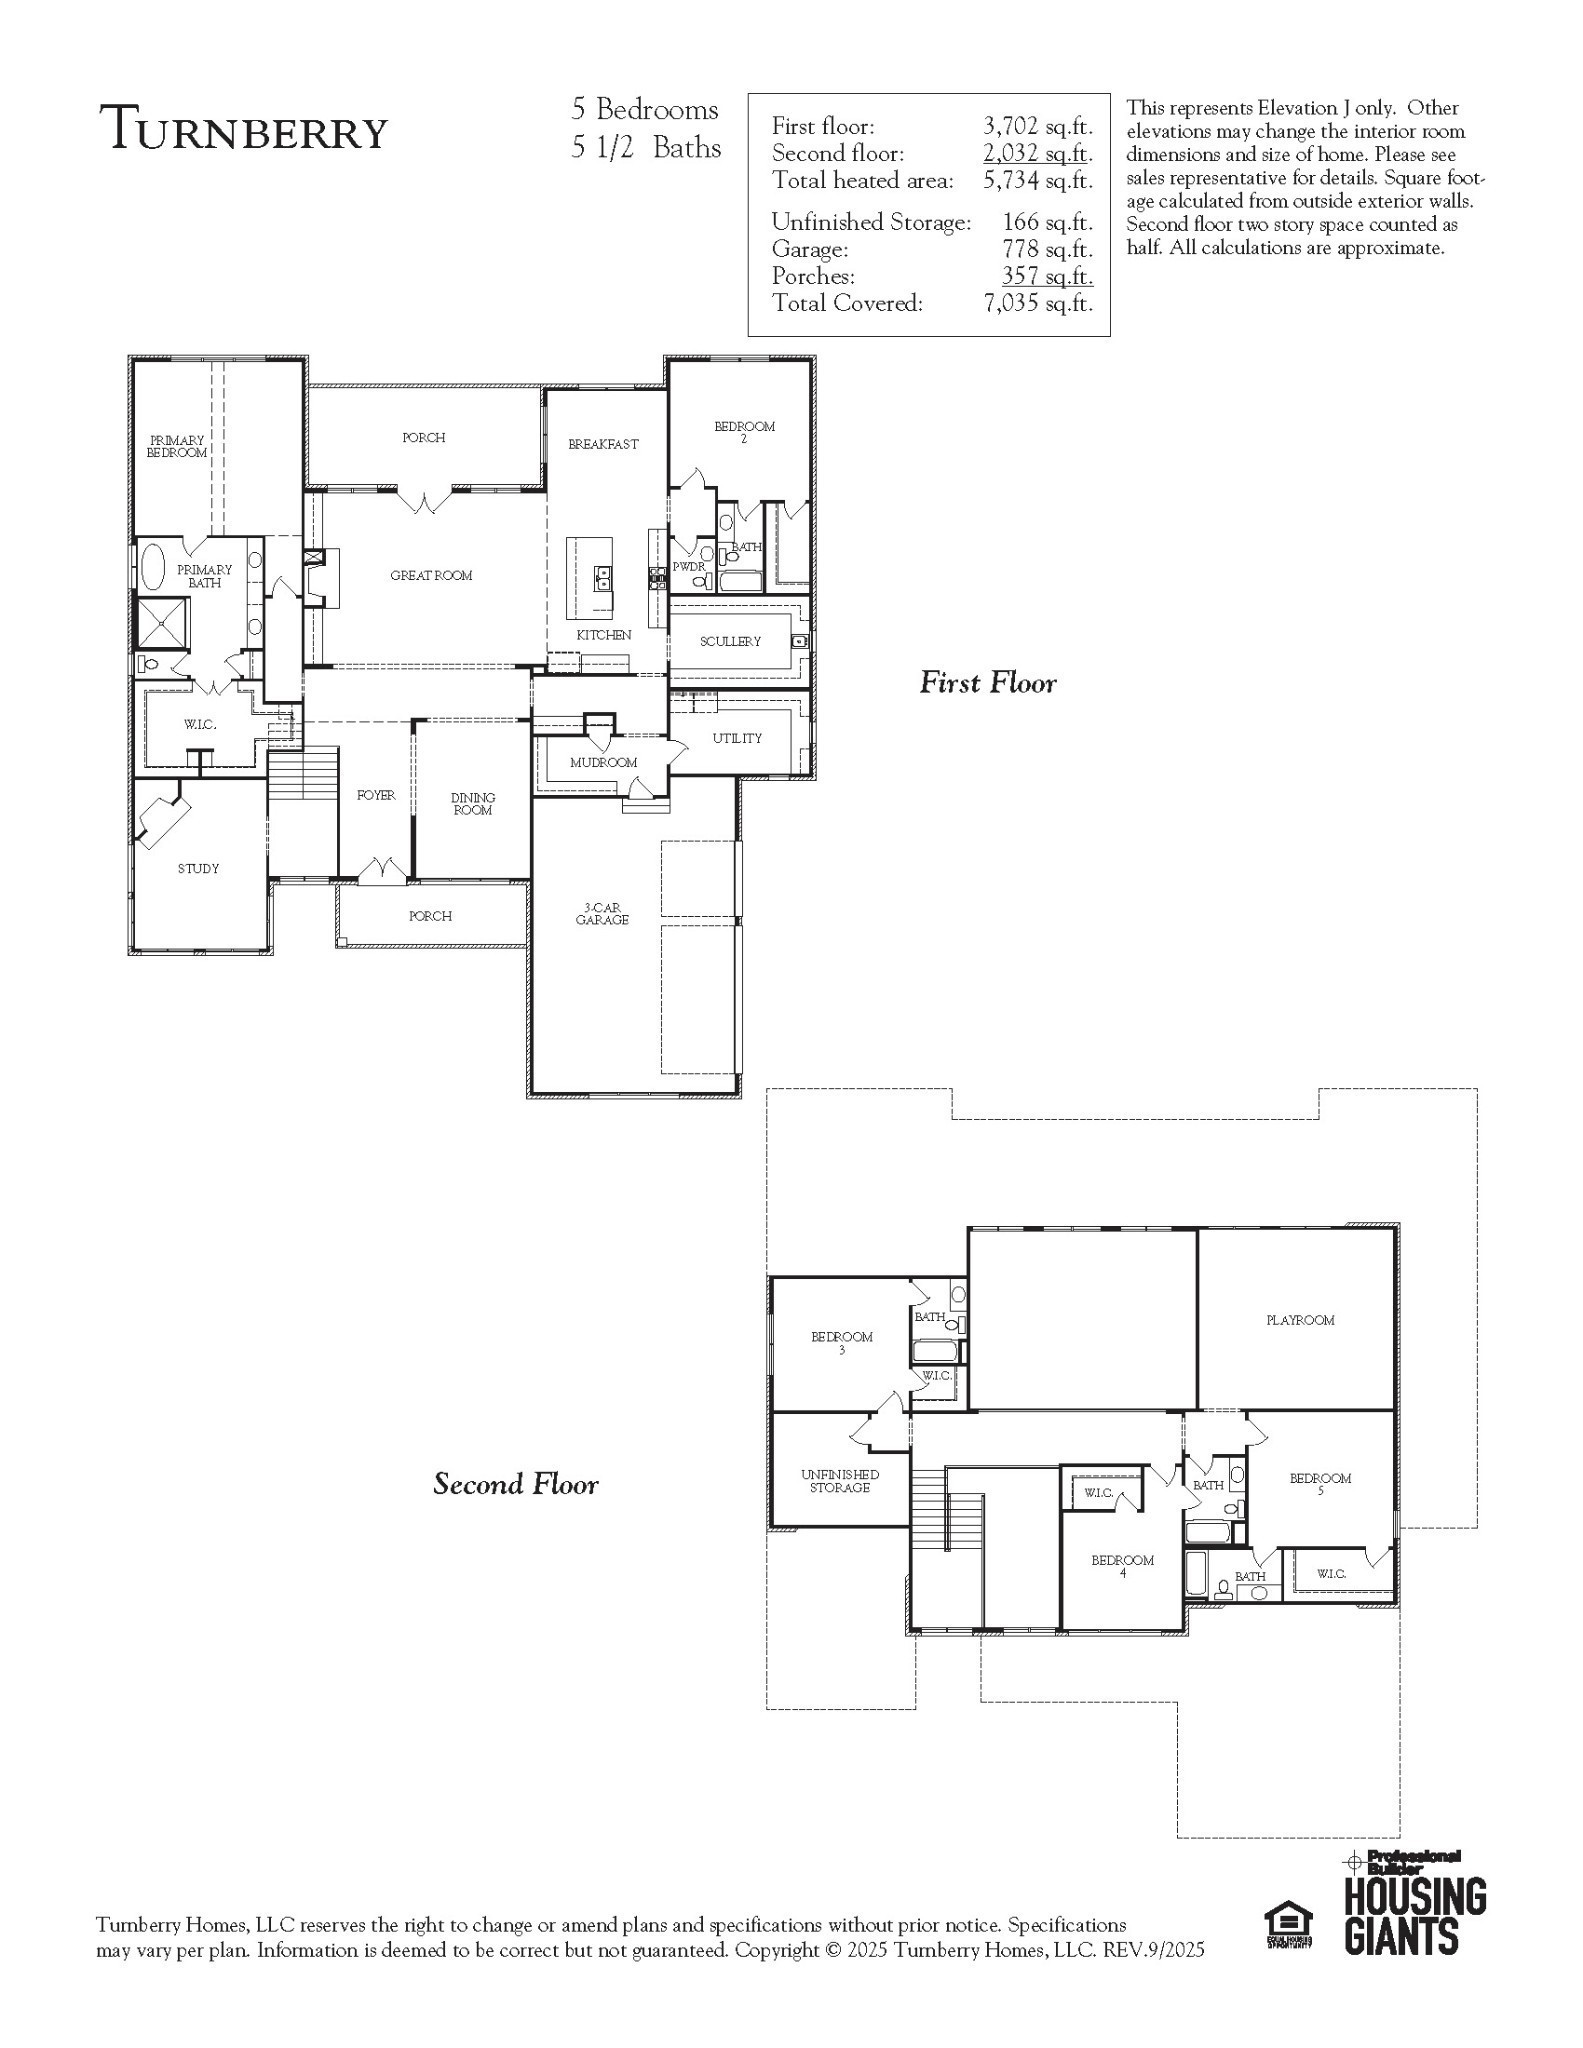
Pre-Sale of new Turnberry plan - Introducing an extraordinary new expression of refined living from Turnberry Homes—an architectural debut crafted for those who expect nothing less than distinction. This newly unveiled residence, "The Turnberry," presents a visionary floorplan where contemporary elegance and timeless craftsmanship converge. Upon arrival, a floating glass-enclosed study with a statement fireplace creates an unforgettable first impression—an artful focal point that sets the tone for the home’s bold architectural narrative. Beyond, a magnificent two-story great room unfolds beneath soaring ceilings, where an expansive wall of windows captures sweeping views of your private one-acre estate and washes the interiors in radiant natural light. At the heart of the home, a culinary suite designed for both presentation and performance awaits. The gourmet kitchen is complemented by a beautifully appointed scullery—complete with its own window, sink, and bespoke cabinetry—allowing preparation spaces to remain flawlessly curated while entertaining unfolds with ease. Everyday luxury is thoughtfully integrated throughout. A generously scaled mudroom with custom-built storage ensures effortless organization, while the oversized laundry—illuminated by natural light—offers extensive cabinetry and a built-in sink, transforming routine tasks into refined experiences. The main-level owner’s suite is a sanctuary of serenity. A vaulted ceiling enhances the sense of grandeur, while an exquisite dressing room-style wardrobe provides boutique-inspired storage and seamless organization, creating a private haven designed for comfort and indulgence. An expansive array of curated finishes, architectural enhancements, and bespoke options allows each residence to be tailored with precision—resulting in a home that is a true reflection of its owner’s lifestyle. Photos are representative, not actual home.

$18,539/mo

Est. mortgage payment based on a $2,786,502 home price.

All estimates are provided by Luxury Presence for informational purposes only. Actual amounts may vary.

Additional information

MLS® ID
3215665
Available from
November 30, 2026

Interior Features

Bedrooms
5
Bathrooms
6
Fireplace
Yes
Cooling
Yes
Heating
Yes
Basement
No

Exterior Features

Lot Size
1.01 Acres

Other Property Details

Association Fee Frequency
Yearly
Secondary Association Fee
$800
Garage
Yes
New Construction
Yes
55+/Senior Community
No

Listings courtesy of Middle Tennessee Regional Multiple Listing Service as distributed by MLS GRID

All information deemed reliable but not guaranteed and should be independently verified. All properties are subject to prior sale, change or withdrawal. Neither listing broker(s) nor The Rounsaville Group shall be responsible for any typographical errors, misinformation, misprints and shall be held totally harmless. Properties displayed may be listed or sold by various participants in the MLS.

Based on information submitted to the MLS GRID as of 2:49 AM UTC on 10/20/2026. All data is obtained from various sources and may not have been verified by broker or MLS GRID. Supplied Open House Information is subject to change without notice. All information should be independently reviewed and verified for accuracy. Properties may or may not be listed by the office/agent presenting the information.

©2026
Middle Tennessee Regional Multiple Listing Service . All rights reserved.

DMCA Notice


Powered by Luxury Presence