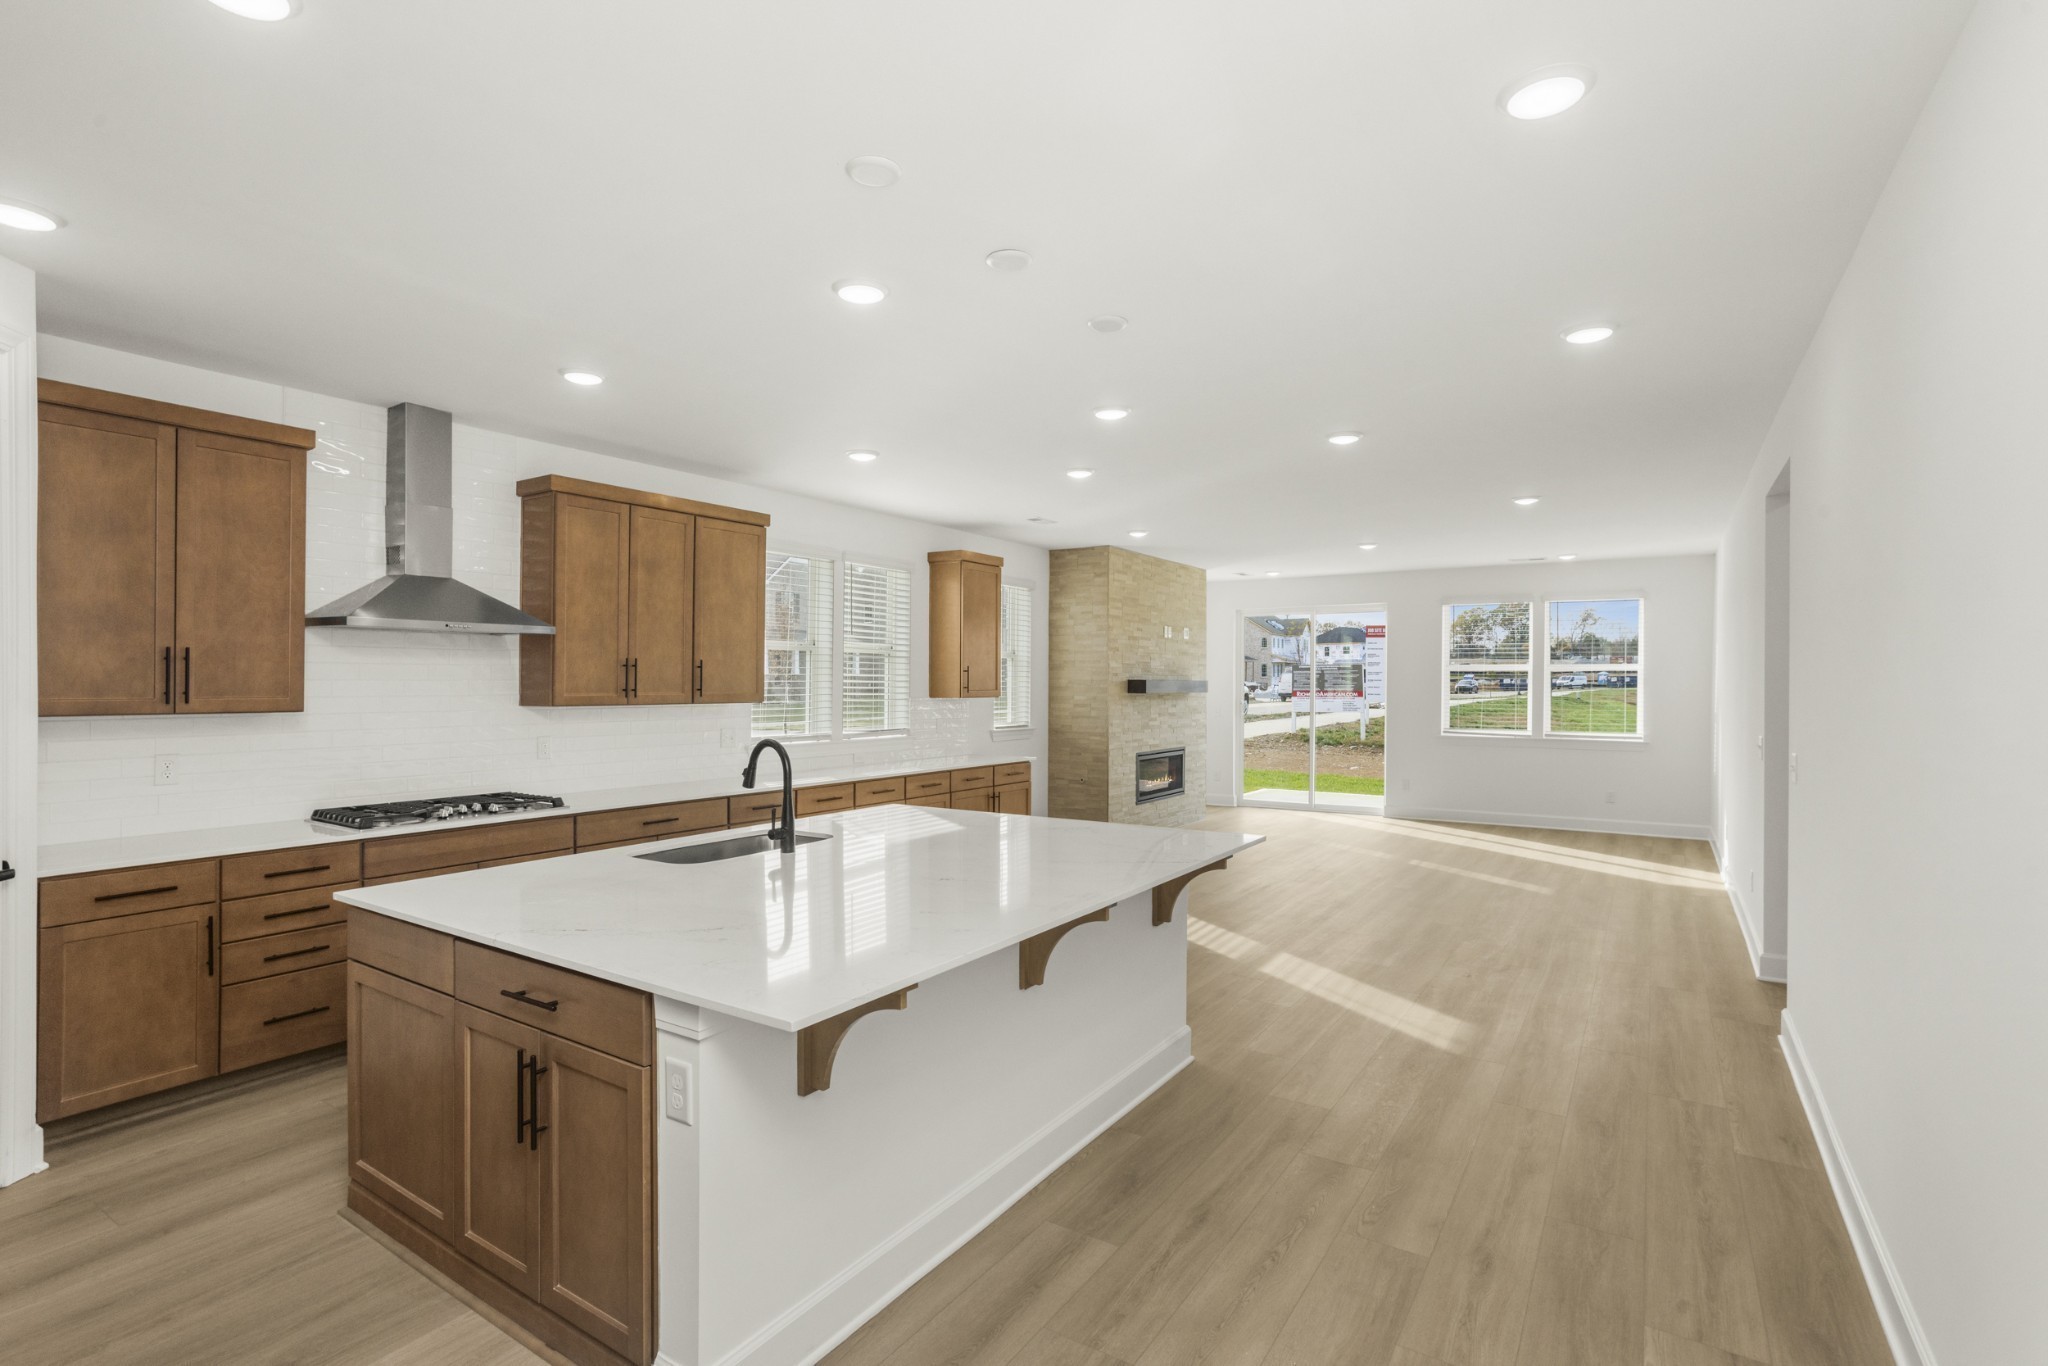
Property photo 1
Property photo 2
Property photo 3
Property photo 4
Property photo 5
5 Beds
4 Baths
3,240 sqft

$790,340

413 Downs Lane, Mount Juliet TN, 37122

Price per sqft$243.93
Built in2026
Property size3,240 sqft
Property typeResidential
Courtesy of Sekisui House Communities TN, INC, Ashley St. Cyr Listing Contact: 6159252541

Overview

Pending

Under Contract - Not Showing

Listed Aug 13, 2026

Updated Aug 29

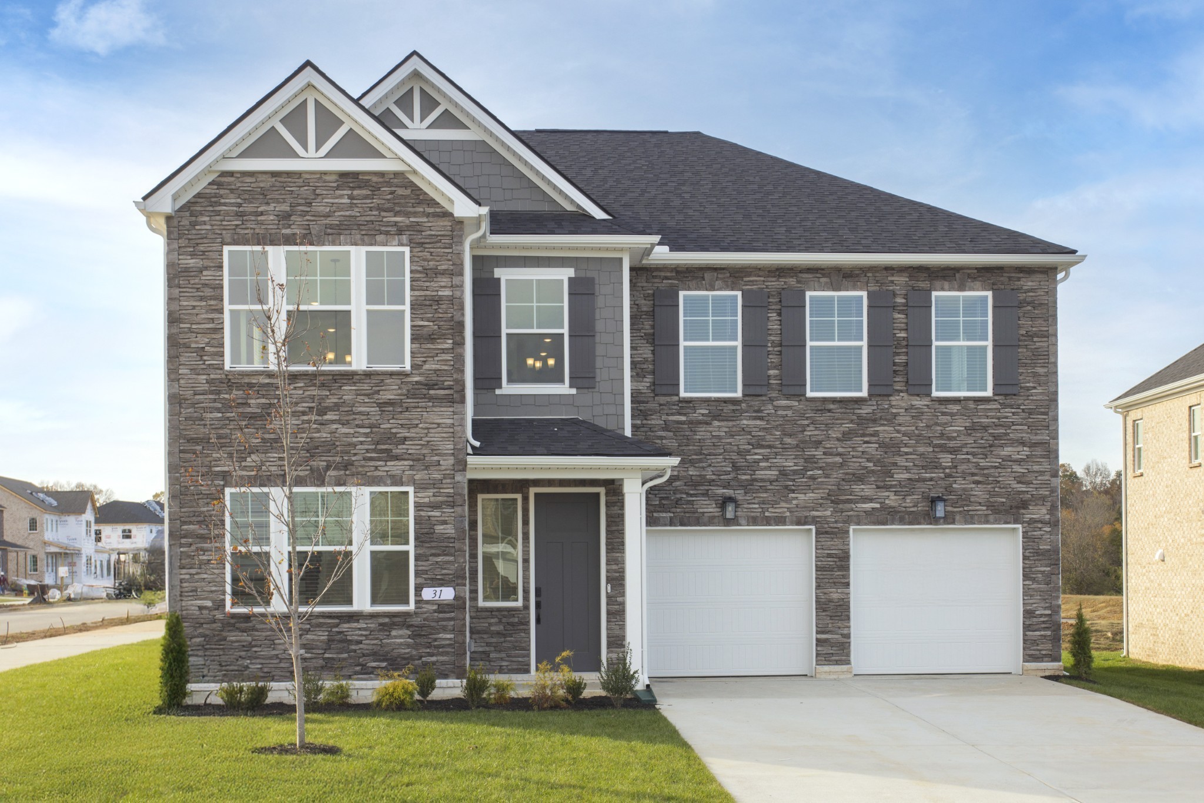
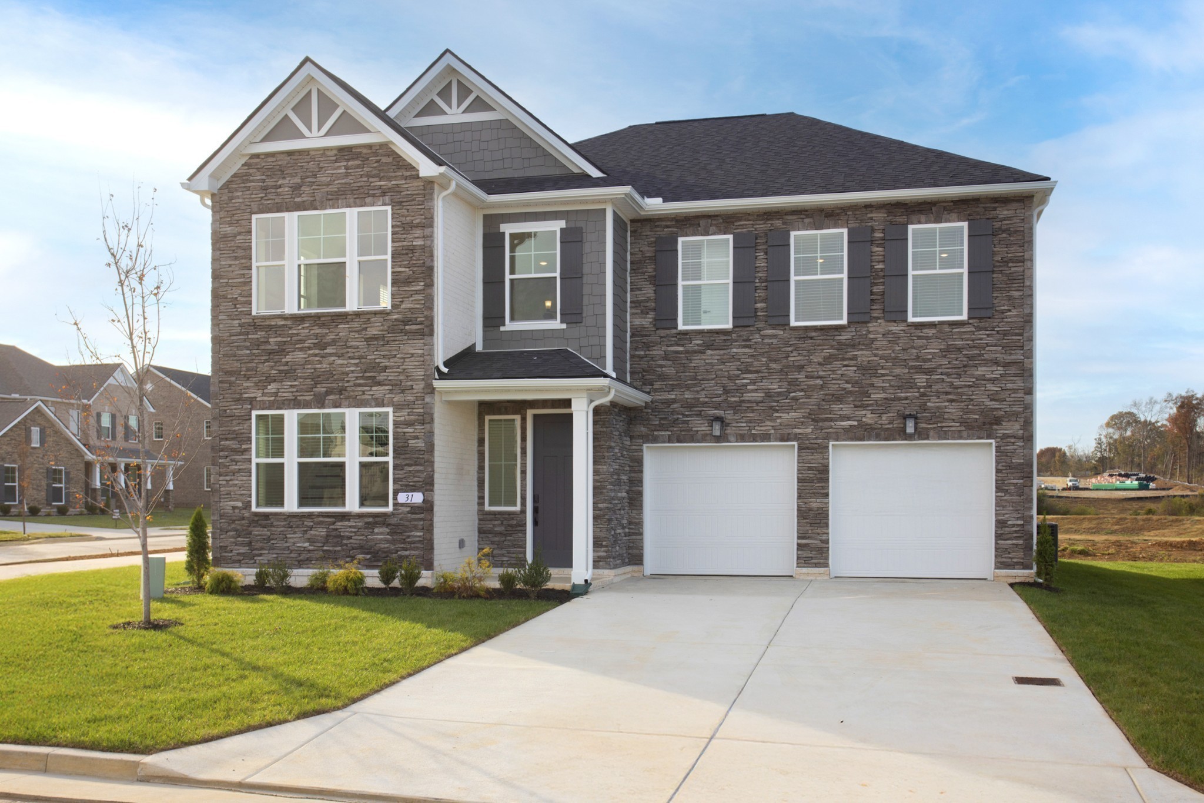
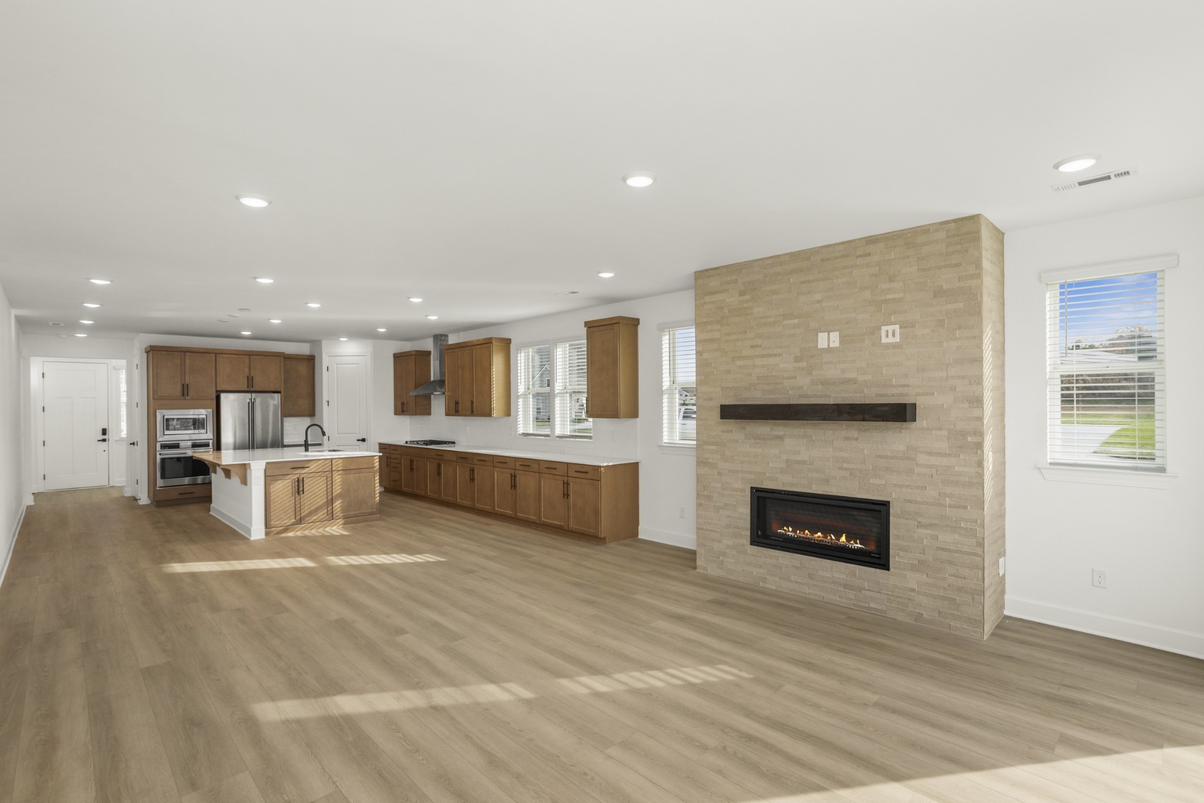
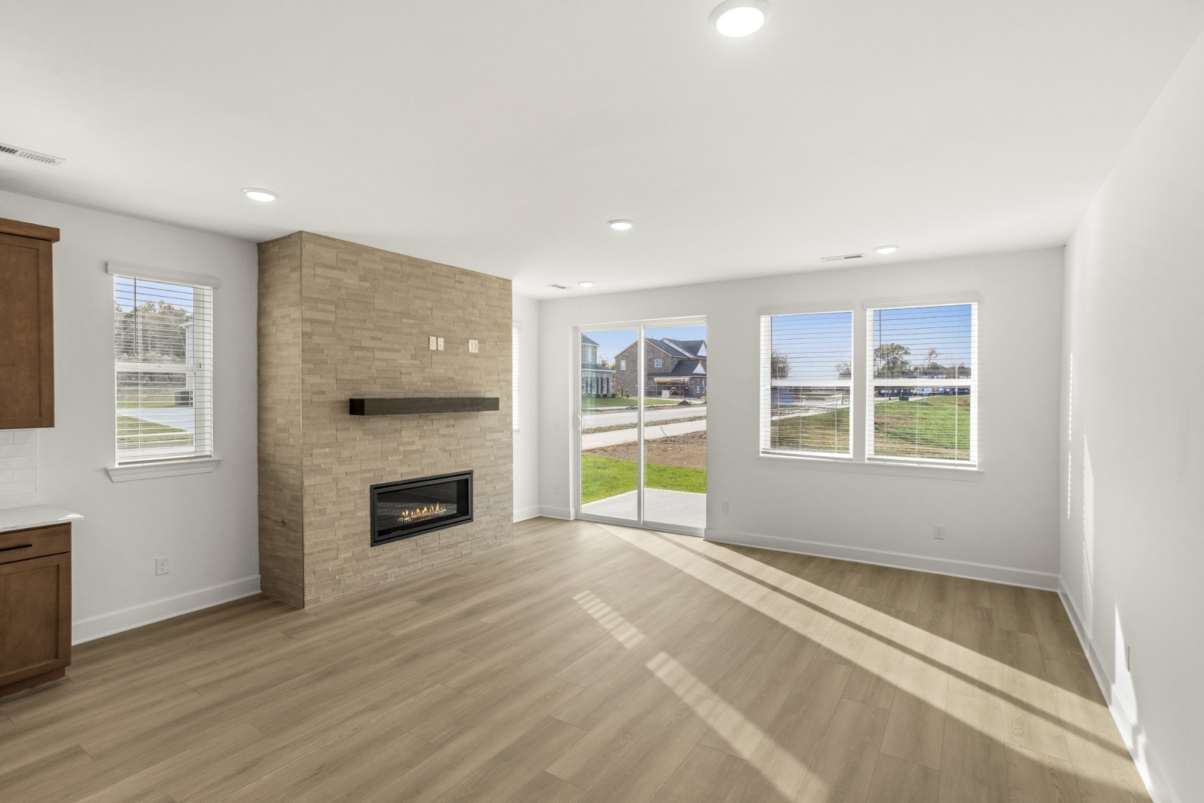
** BUILT TO ORDER ** Be in your new home personalized from the ground up by the end of the year! This homesite is available to build our Ashcroft floor plan, the pricing reflects the home base price and homesite premium. Personalize your home just the way you want, buyers typically add 10-20% in upgrades! Welcome to Lynwood Station, Mt. Juliet's brand-new affordable luxury community, where upscale finishes come standard with every home! Enjoy access to top-of-the-line community amenities (coming in phase 2), including a pool, clubhouse, fitness center, playground, dog park and walking trail, all while being just minutes from top-rated Wilson County schools, shopping, dining and everyday conveniences. The 5 Bed / 3.5 Bath "Ashcroft" offers the perfect blend of comfort and convenience. Nestled in a cul-de-sac, this home boasts an all-brick and Hardie exterior, showcasing timeless curb appeal and lasting durability. The heart of the home is the gourmet kitchen that includes white cabinetry with soft close doors and drawers, quartz countertops and built-in stainless steel appliances! The expansive, open floor plan offers a seamless flow from the kitchen to the living room and dining area. The "Ashcroft" offers a primary suite on each floor, providing you with flexibility for multi-generational living! The 1st floor primary suite includes a tiled shower with seat, spacious walk-in closet and dedicated space for its own stackable washer/dryer! The 2nd floor primary suite includes his and her walk-in closets, tiled shower with seat and a freestanding soaking tub! Three additional bedrooms are located on the 2nd floor, all with walk-in closets! The 2nd floor loft is the perfect space for movie nights or a game room. Every home in our community also includes a tankless water heater, gas fireplace in the great room, hardwood stairs, blinds and a stainless-steel refrigerator. This is the one you have been waiting for. HOMESITE 36 - Built to Order!

$5,258/mo

Est. mortgage payment based on a $790,340 home price.

All estimates are provided by Luxury Presence for informational purposes only. Actual amounts may vary.

Additional information

MLS® ID
3512585
Available from
February 12, 2027

Interior Features

Bedrooms
5
Bathrooms
4
Fireplace
Yes
Cooling
Yes
Heating
Yes
Basement
No

Other Property Details

Taxes
$3,900
Tax Frequency
Annually
Association Fee Frequency
Monthly
Secondary Association Fee
$350
Garage
Yes
Pets Allowed
Yes
New Construction
Yes
55+/Senior Community
No

Listings courtesy of Middle Tennessee Regional Multiple Listing Service as distributed by MLS GRID

All information deemed reliable but not guaranteed and should be independently verified. All properties are subject to prior sale, change or withdrawal. Neither listing broker(s) nor The Rounsaville Group shall be responsible for any typographical errors, misinformation, misprints and shall be held totally harmless. Properties displayed may be listed or sold by various participants in the MLS.

Based on information submitted to the MLS GRID as of 3:52 AM UTC on 8/29/2026. All data is obtained from various sources and may not have been verified by broker or MLS GRID. Supplied Open House Information is subject to change without notice. All information should be independently reviewed and verified for accuracy. Properties may or may not be listed by the office/agent presenting the information.

©2026
Middle Tennessee Regional Multiple Listing Service . All rights reserved.

DMCA Notice


Powered by Luxury Presence