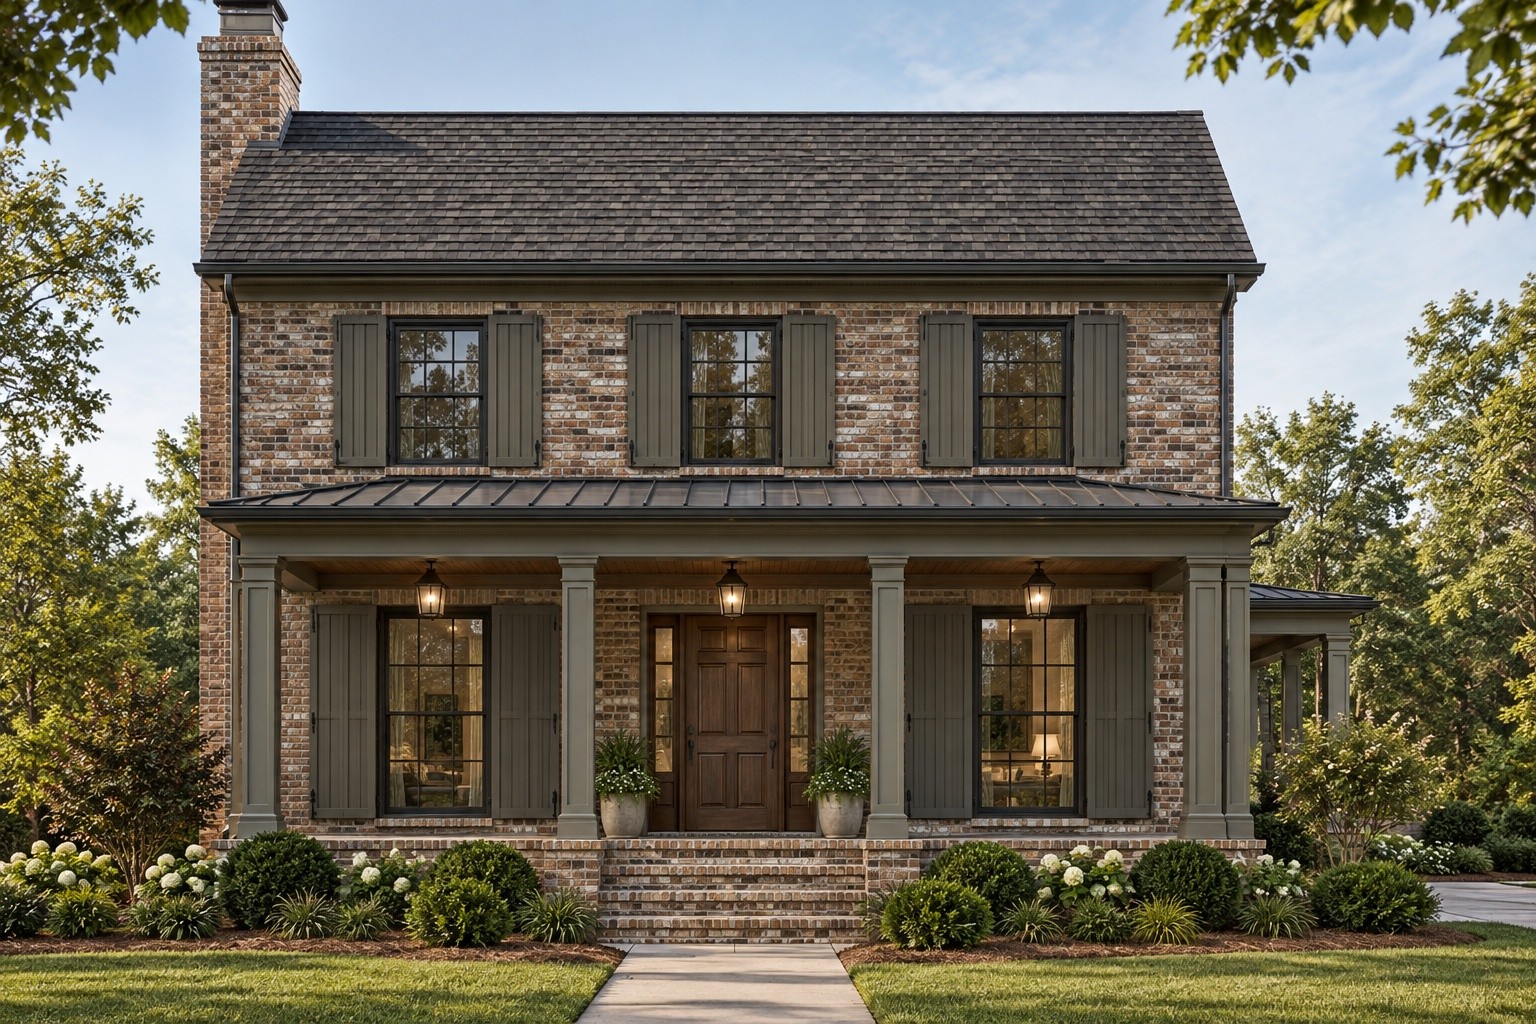
Property photo 1
4 Beds
4 Baths
2,741 sqft

$1,089,000

4152 Amethyst Road, Chattanooga TN, 37419

Price per sqft$397.30
Built in2027
Property size2,741 sqft
Property typeResidential
Courtesy of Brown Haven Realty, LLC, Tom Valichka Jr Listing Contact: 6094203151

Overview

Active

Listed Oct 27, 2026

Updated 37h ago

Under construction in Black Creek - estimated completion February 2027. Selections are made, and the photos are renderings for illustration only; final finishes may vary. The Beaumont plan offers 4 bedrooms, 4 full baths and 2,741 sq ft. Three bedrooms are on the main level, including the primary suite, and the upstairs holds a bedroom, a full bath, a flex room and storage. The home sits on a crawl space with 10-ft main-level ceilings and 2x6 walls. The living room has a wood-burning fireplace with brick to the ceiling, and the dining room features post-and-beam detail. The kitchen has quartz counters and backsplash with waterfall ends, a two-tone island and range hood, a pot filler and a pantry. It also has a GE Cafe appliance package (refrigerator, 36-in gas range, wall hood, built-in microwave and dishwasher), soft-close cabinets with a trash pull-out, and LED under-cabinet lighting. The primary suite offers a wood-detailed tray ceiling, a freestanding tub, a walk-in shower tiled to the ceiling with frameless glass, a quartz double vanity and a walk-in closet with a shelving system. Each secondary bath has its own tile design. Throughout: LVP flooring, a checkerboard foyer, a mud room, a laundry room with cabinets, Delta fixtures, Kichler lighting and smooth walls. Systems include a gas tankless water heater, a dual-fuel HVAC system, 200-amp service and Cat 6 wiring. The exterior has fiber-cement siding, a brick front with cast-stone lintels, shutters, architectural shingles with standing-seam metal accents, black aluminum-clad windows and a mahogany front door with sidelights. Outside are a screened porch, a 32-ft front porch with pine ceilings, a 2-car garage, a concrete driveway and sod. Black Creek amenities include golf, a clubhouse, a pool, tennis and pickleball, about 20 minutes from downtown Chattanooga.

$7,245/mo

Est. mortgage payment based on a $1,089,000 home price.

All estimates are provided by Luxury Presence for informational purposes only. Actual amounts may vary.

Additional information

MLS® ID
3627403
Available from
February 28, 2027

Interior Features

Bedrooms
4
Bathrooms
4
Fireplace
Yes
Cooling
Yes
Heating
Yes
Basement
No

Exterior Features

Lot Size
0.19 Acres

Other Property Details

Taxes
$1,232
Tax Frequency
Annually
Association Fee Frequency
Monthly
Secondary Association Fee
$2,000
Garage
Yes
New Construction
Yes
55+/Senior Community
No

Listings courtesy of Middle Tennessee Regional Multiple Listing Service as distributed by MLS GRID

All information deemed reliable but not guaranteed and should be independently verified. All properties are subject to prior sale, change or withdrawal. Neither listing broker(s) nor The Rounsaville Group shall be responsible for any typographical errors, misinformation, misprints and shall be held totally harmless. Properties displayed may be listed or sold by various participants in the MLS.

Based on information submitted to the MLS GRID as of 2:57 AM UTC on 10/29/2026. All data is obtained from various sources and may not have been verified by broker or MLS GRID. Supplied Open House Information is subject to change without notice. All information should be independently reviewed and verified for accuracy. Properties may or may not be listed by the office/agent presenting the information.

©2026
Middle Tennessee Regional Multiple Listing Service . All rights reserved.

DMCA Notice


Powered by Luxury Presence