Property photo 1
Property photo 2
Property photo 3
Property photo 4
Property photo 5
7 Beds
10 Baths
11,769 sqft

$3,500,000

7468 Noah Reid Road, Chattanooga TN, 37421

Price per sqft$297.39
Built in2019
Property size11,769 sqft
Property typeResidential
Courtesy of Greater Downtown Realty dba Keller Williams Realty, Jay Robinson Listing Contact: 4239036404

Overview

Active

Listed Oct 26, 2026

Updated 30h ago

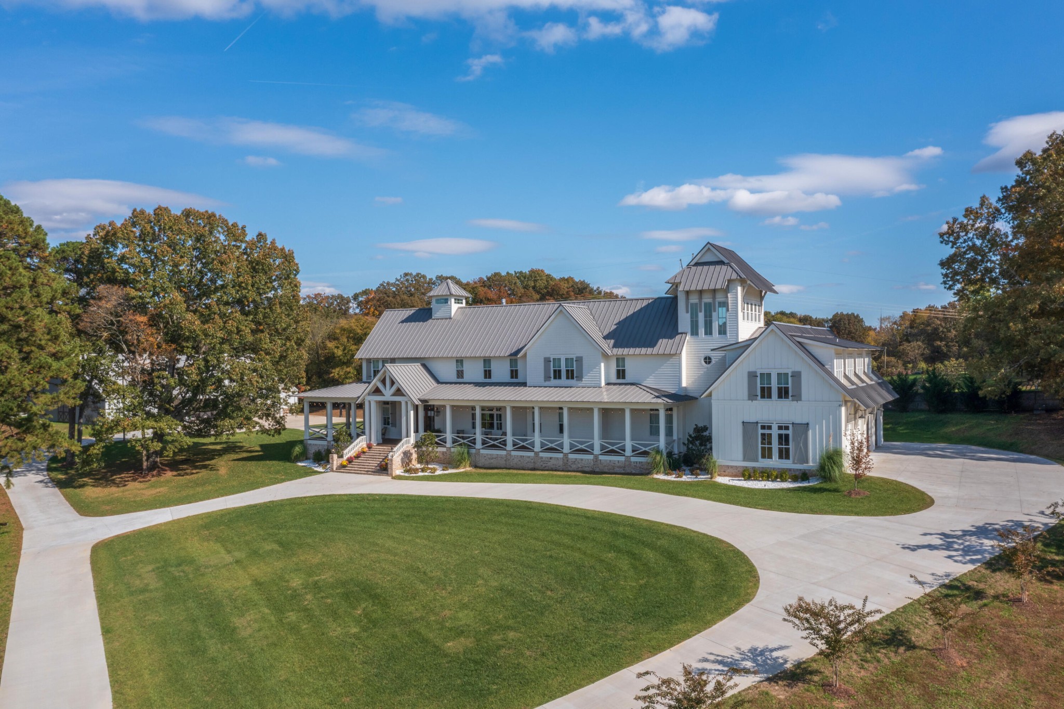
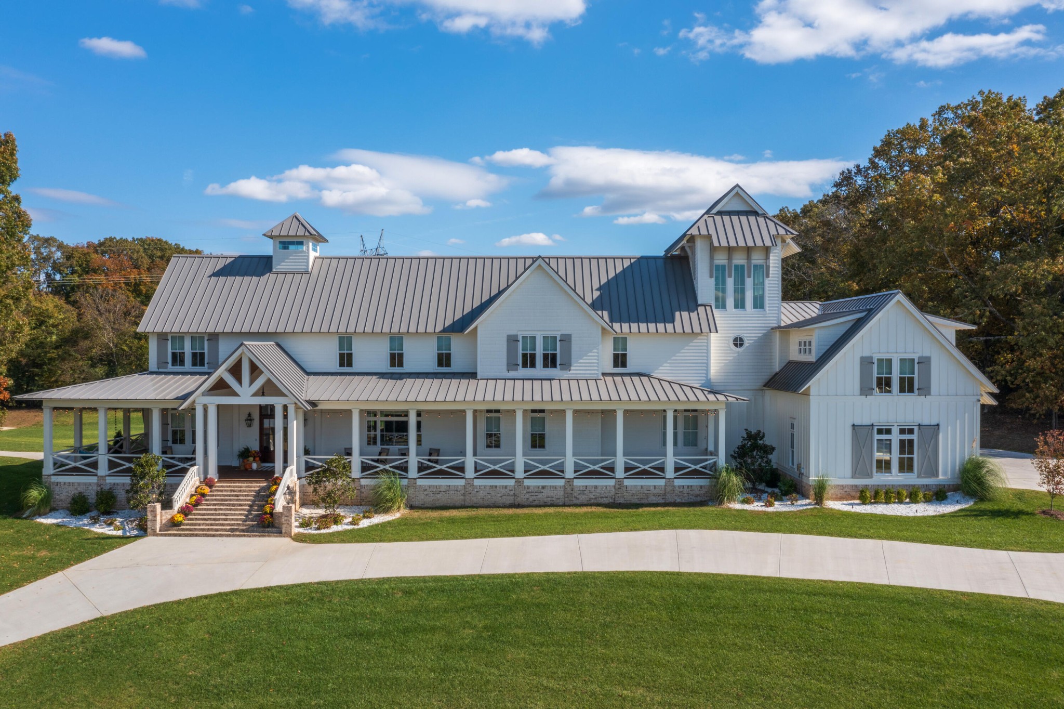
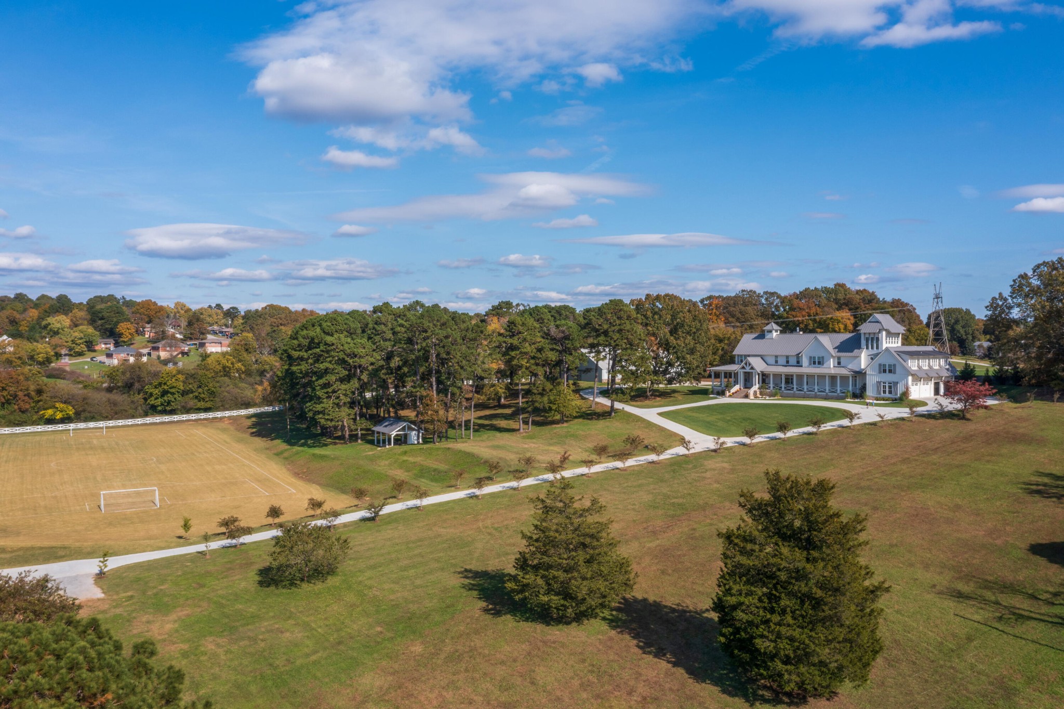
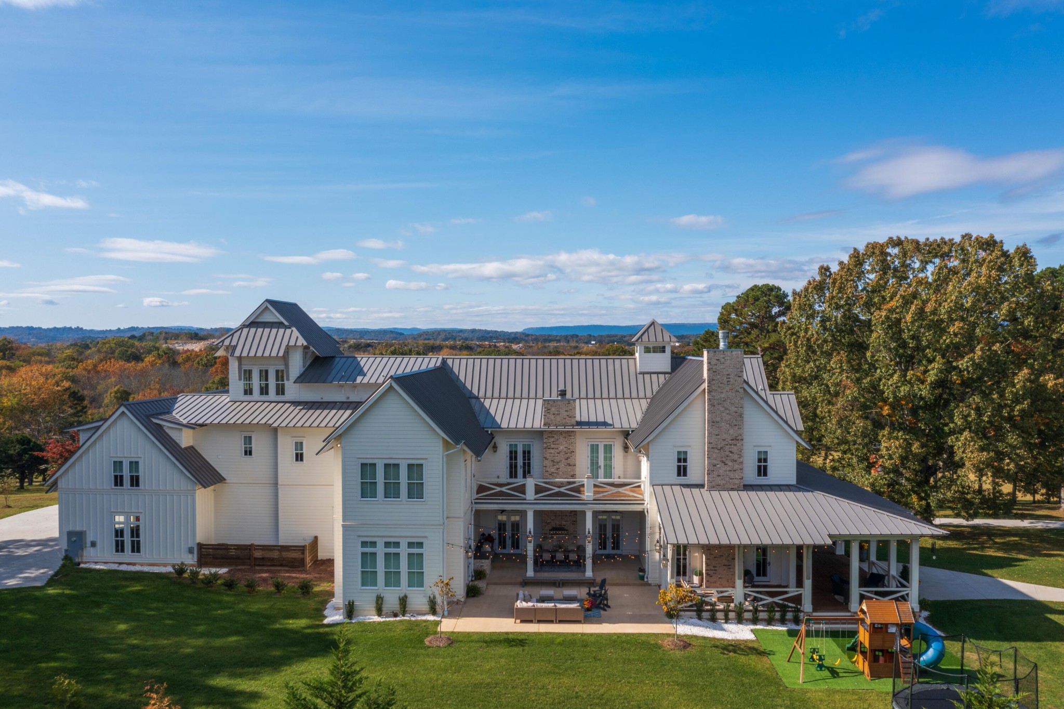
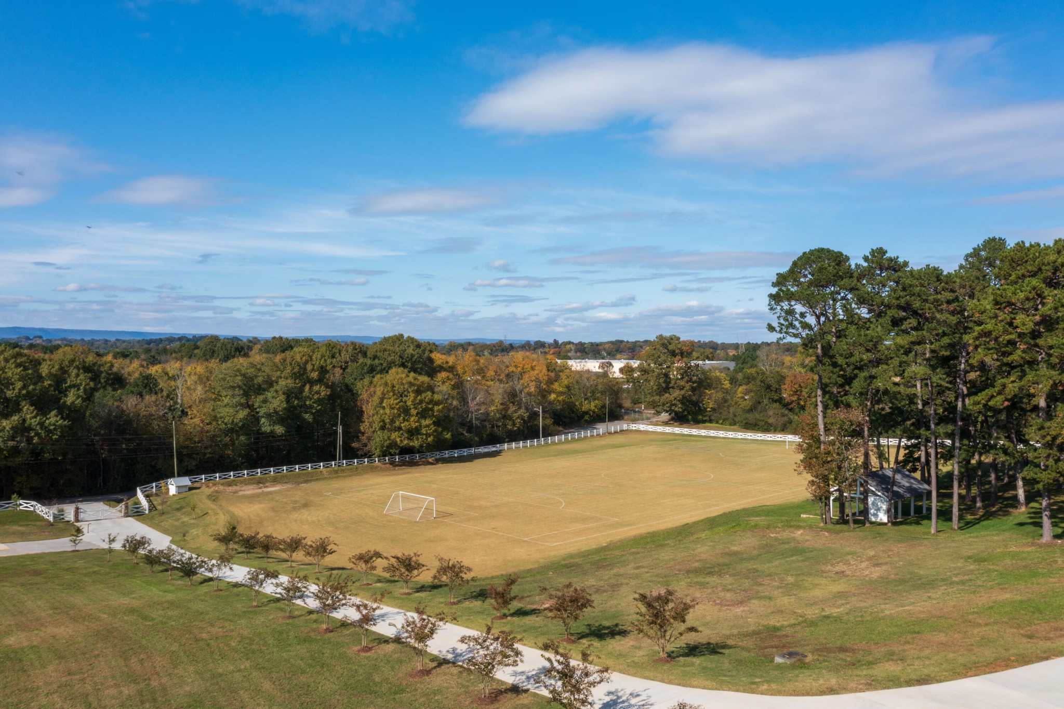
Welcome to 7468 Noah Reid Rd, a truly special property that boasts a custom modern farmhouse with meticulous attention to detail that is situated on 12.06 +/- acres with scenic views, its own field house, a full-sized soccer field with pavilion, a 4-bay garage and your own gated entry. All of this, and it is only 20 minutes to downtown Chattanooga and convenient to schools, shopping, restaurants, hospitals, and the Chattanooga Airport. The home boasts wonderful amenities, including 7 bedrooms, 6 full and 3 half baths, a 1 bedroom/1 bath guest apartment with separate entry, a wrap-around covered porch, a rear patio with built-in grill, an upper level deck, an open floor plan, spacious rooms, vaulted and beamed ceilings, hardwood and tile floors, quartz countertops, shiplap accents, decorative lighting, the primary suite on the main, 2 laundry rooms, and great storage - just to name a few. Your tour of the home begins with the double door entry into the dedicated foyer which opens then to the enormous great room and dining room. The great room has space for 2 conversation areas if desired and has a mountain stone gas fireplace, an adjoining powder room, French doors to the side covered porch on one side and the rear patio area on the other. This comfortable living area opens to the dining room which has a gas fireplace with brick surround and a soapstone hearth, French doors to the rear patio, a built-in desk area leading to the primary suite, a delightful slide from the second floor family/bonus room, and it opens to the gourmet kitchen providing a great flow for both gathering and entertaining. The kitchen's centerpiece is the oversized island which is perfect for casual meals or visiting with the home chef in a warm and inviting setting. It also boasts quartz countertops, tile backsplash, custom soft-close cabinetry, Wolf gas range with double oven, pot-filler, 2 dishwashers, a separate ice maker, 2 refrigerators and a walk-in pantry.

$23,286/mo

Est. mortgage payment based on a $3,500,000 home price.

All estimates are provided by Luxury Presence for informational purposes only. Actual amounts may vary.

Additional information

MLS® ID
3627021

Interior Features

Bedrooms
7
Bathrooms
10
Fireplace
Yes
Cooling
Yes
Heating
Yes
Basement
No

Exterior Features

Lot Size
12.06 Acres

Other Property Details

Taxes
$30,863
Tax Frequency
Annually
Garage
Yes
View
Yes
55+/Senior Community
No

Listings courtesy of Middle Tennessee Regional Multiple Listing Service as distributed by MLS GRID

All information deemed reliable but not guaranteed and should be independently verified. All properties are subject to prior sale, change or withdrawal. Neither listing broker(s) nor The Rounsaville Group shall be responsible for any typographical errors, misinformation, misprints and shall be held totally harmless. Properties displayed may be listed or sold by various participants in the MLS.

Based on information submitted to the MLS GRID as of 3:46 AM UTC on 10/27/2026. All data is obtained from various sources and may not have been verified by broker or MLS GRID. Supplied Open House Information is subject to change without notice. All information should be independently reviewed and verified for accuracy. Properties may or may not be listed by the office/agent presenting the information.

©2026
Middle Tennessee Regional Multiple Listing Service . All rights reserved.

DMCA Notice


Powered by Luxury Presence