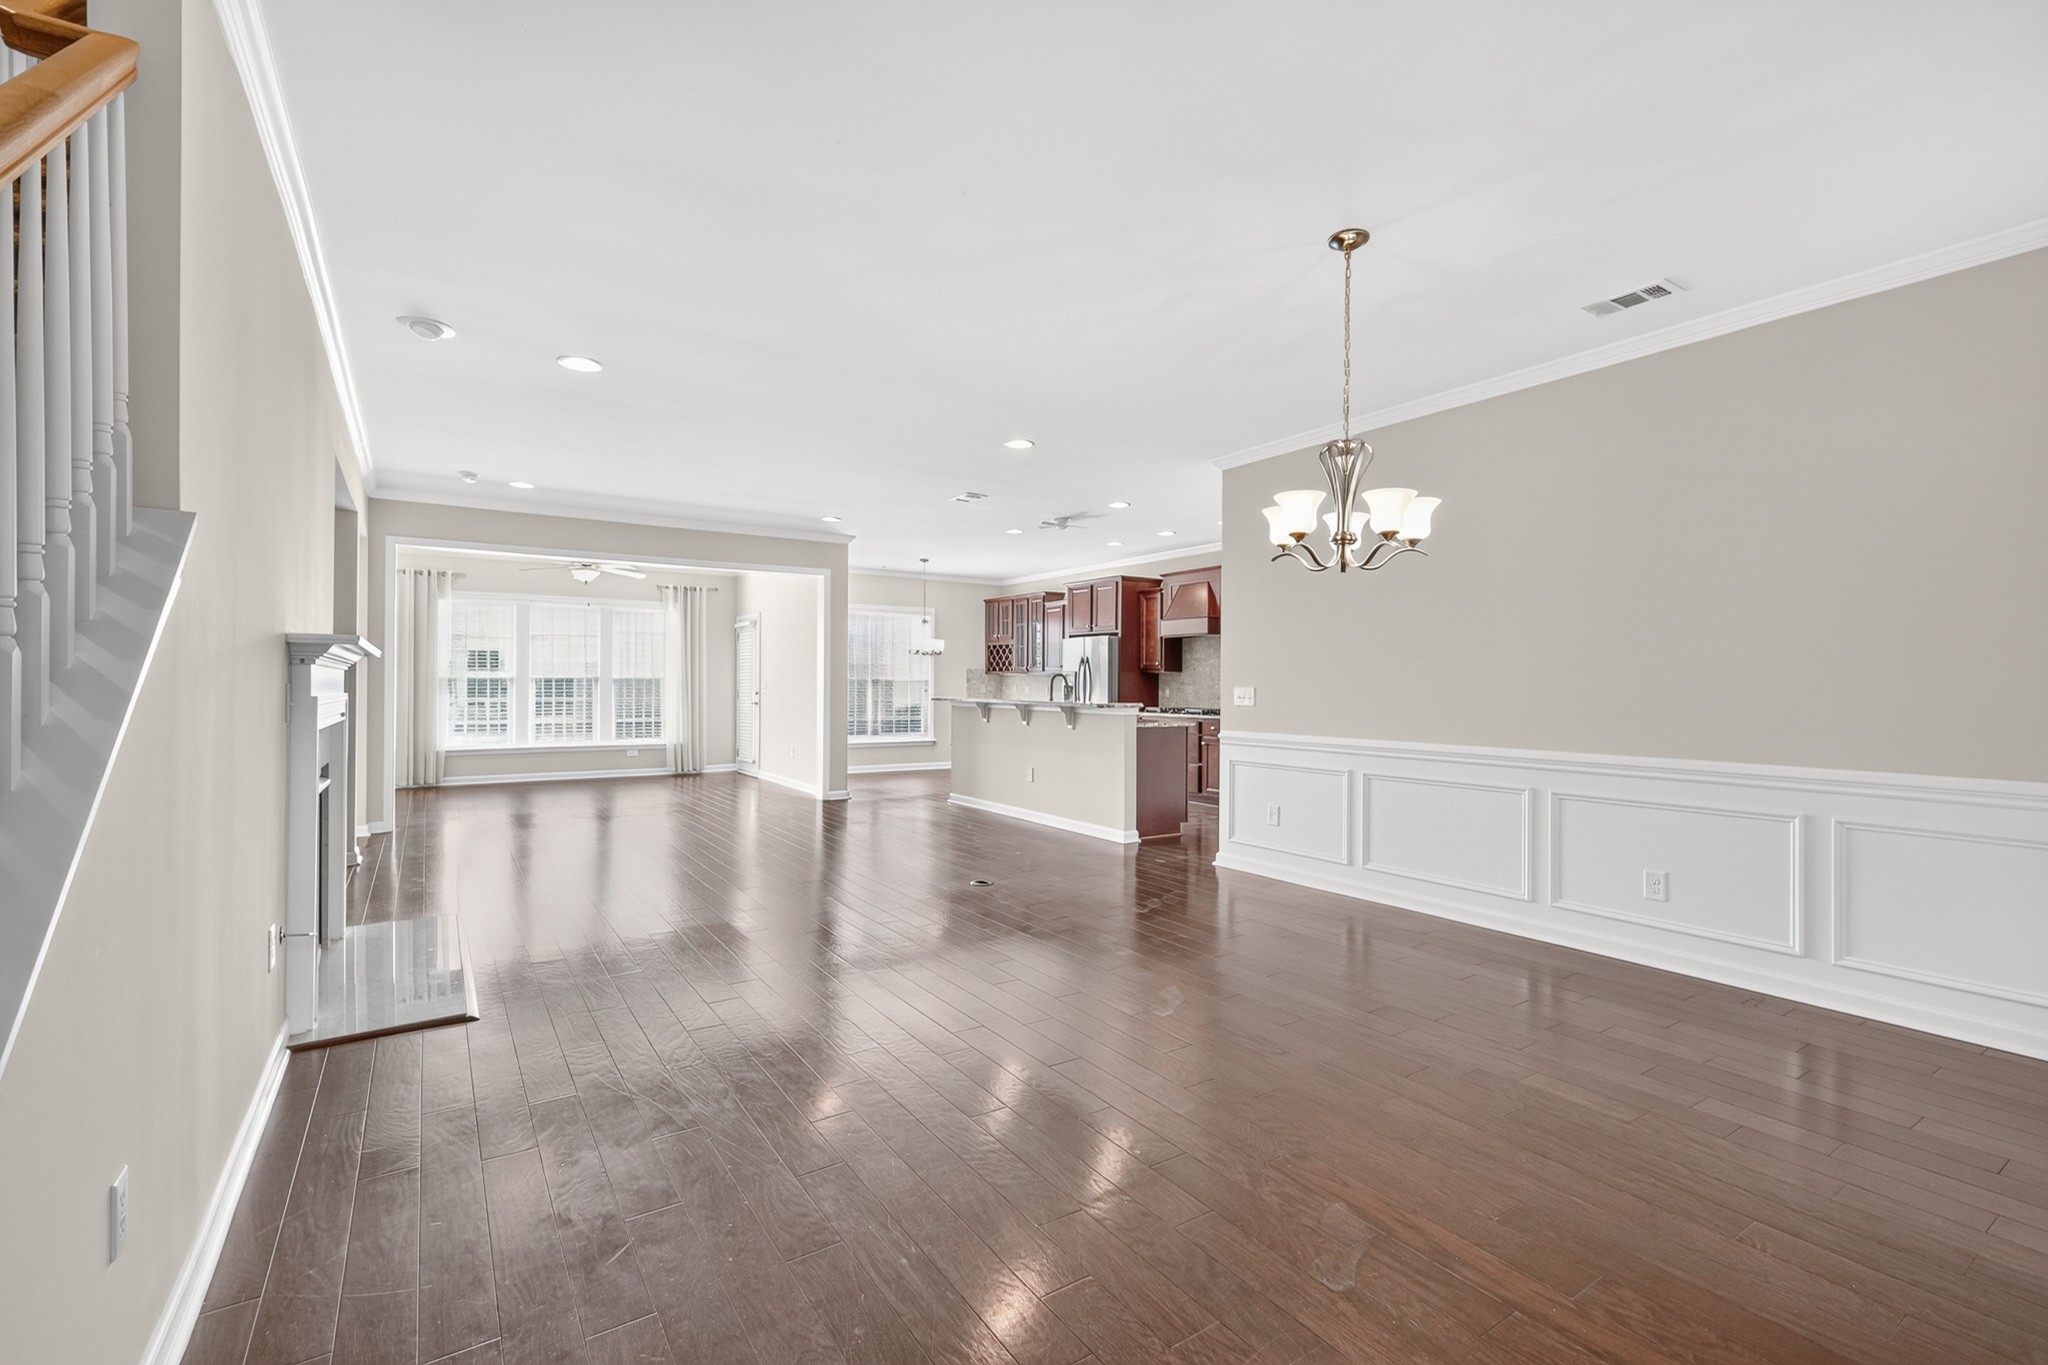
Property photo 1
Property photo 2
Property photo 3
Property photo 4
Property photo 5
4 Beds
3 Baths
2,803 sqft

$675,000

100 Drummers Way, Mount Juliet TN, 37122

Price per sqft$240.81
Built in2014
Property size2,803 sqft
Property typeResidential
Courtesy of eXp Realty, Derek Huggett Listing Contact: 6154550070

Overview

Under contract

Under Contract - Showing

Listed Aug 1, 2026

Updated 3 weeks ago

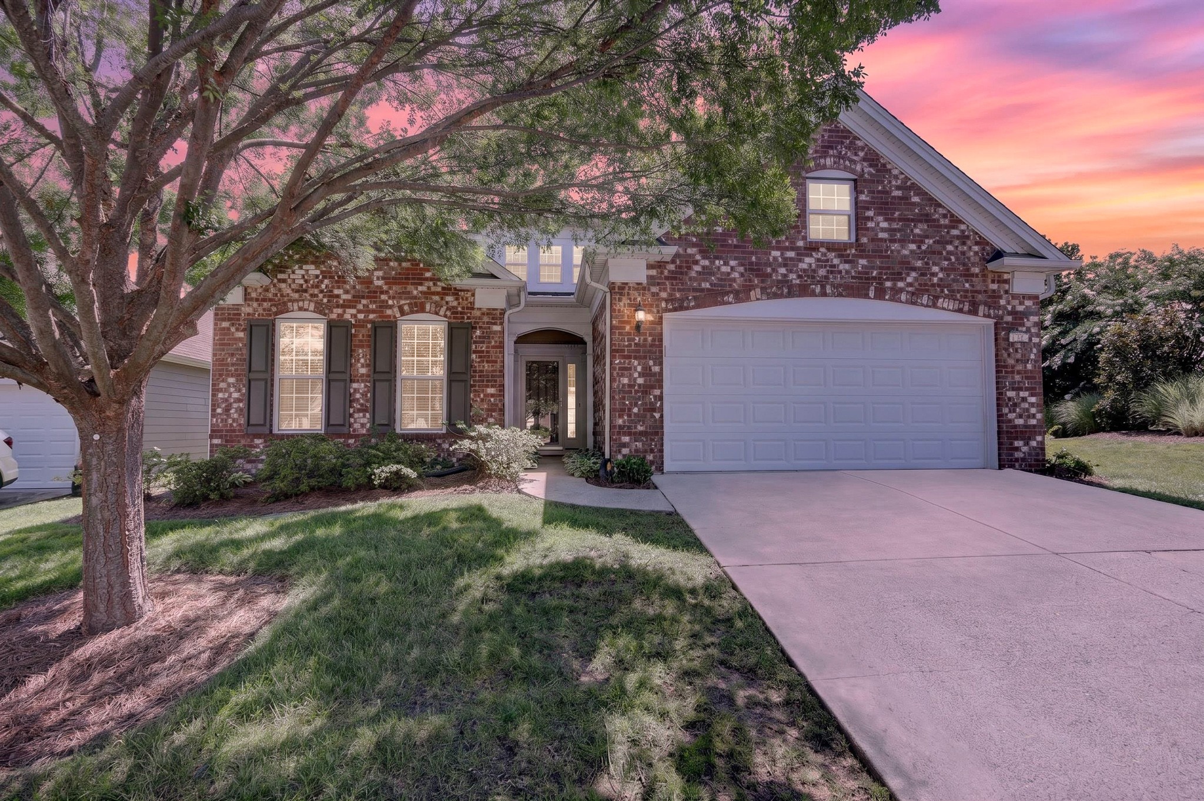
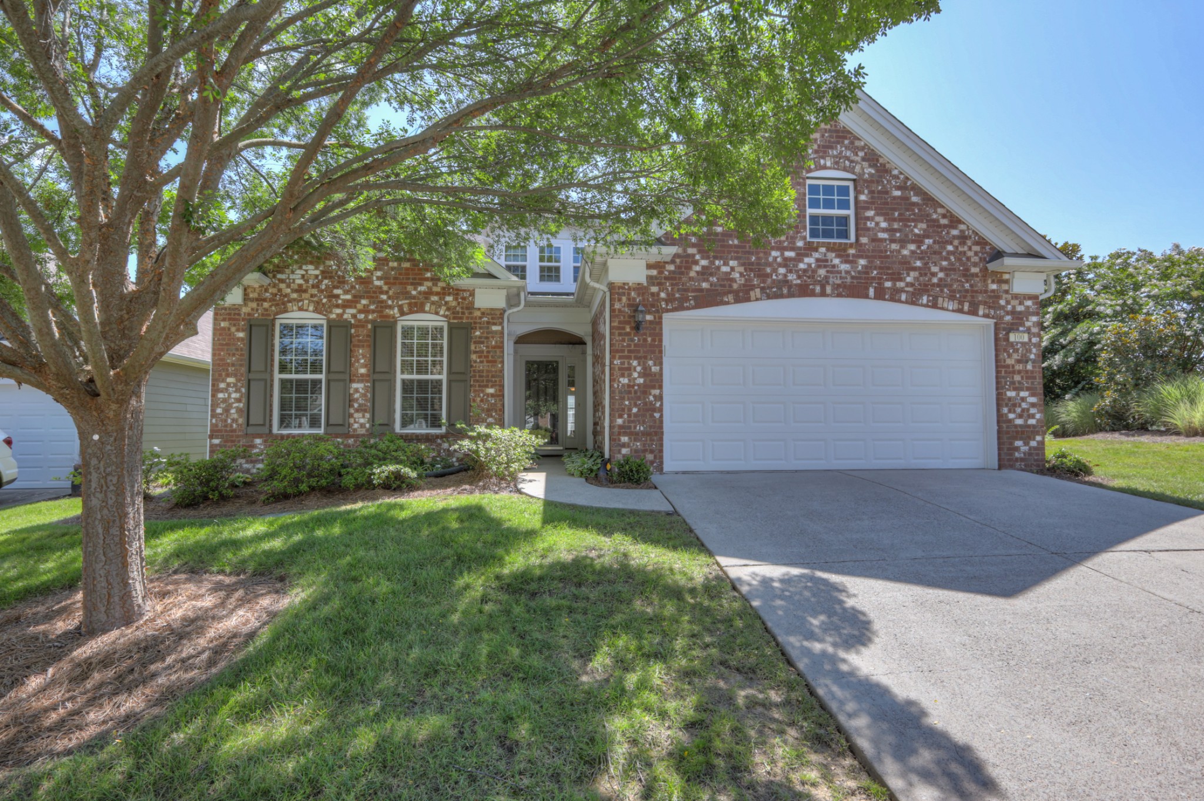
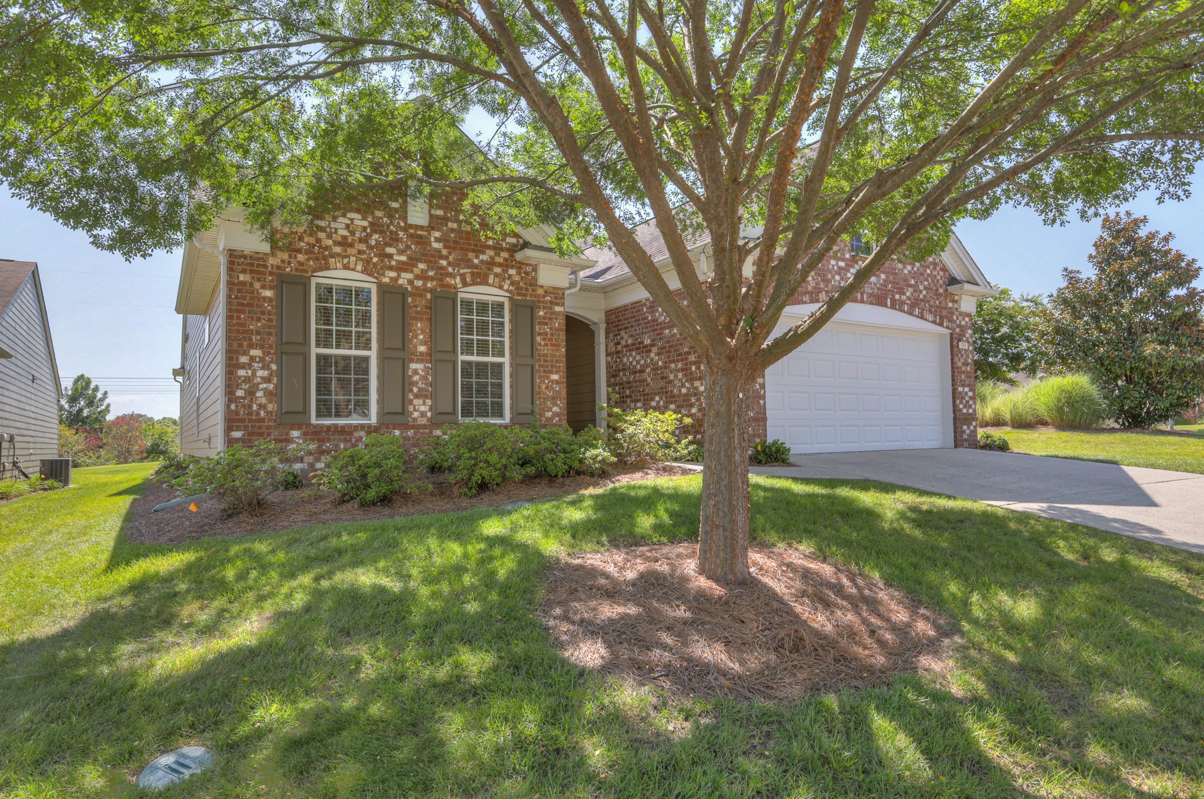
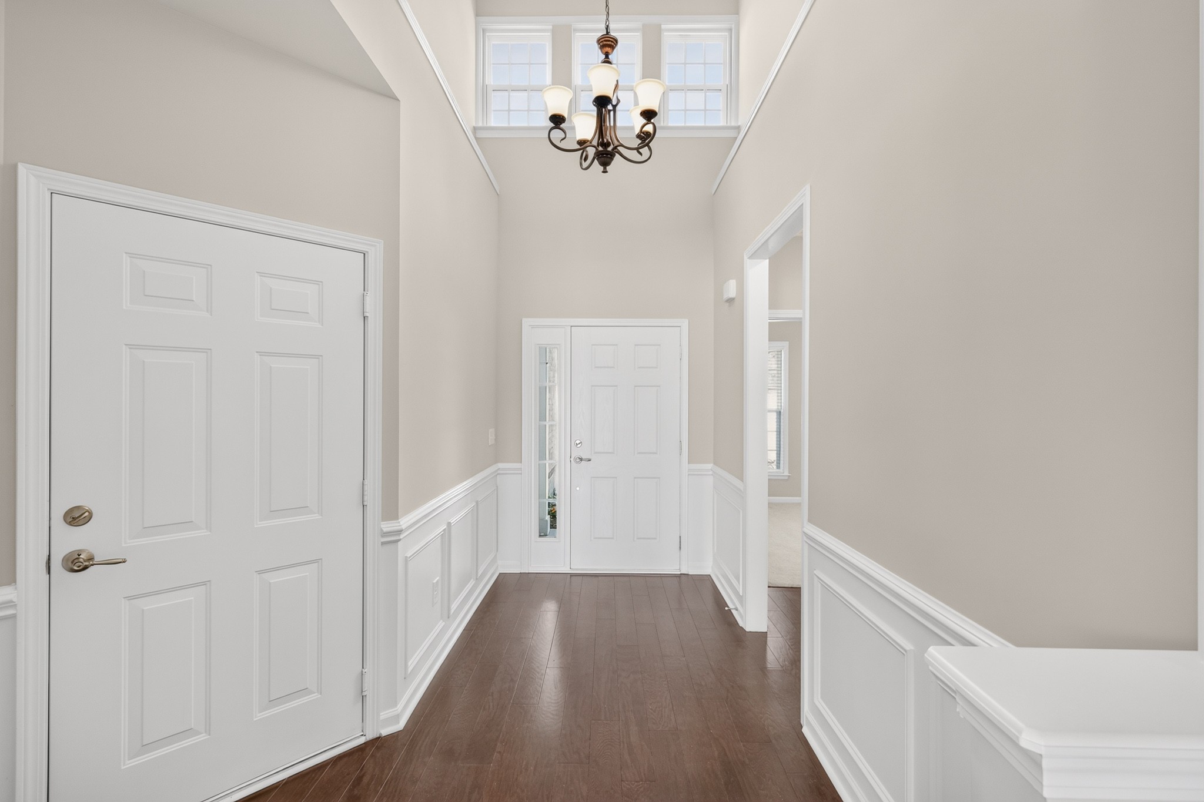
Rare 4-bedroom Vernon Hill offering mostly one-level living with the primary suite plus two additional bedrooms on the main floor! Beautifully maintained and move-in ready, this one-owner home is ideally situated on a desirable corner lot on a quiet cul-de-sac street in Del Webb Lake Providence, one of Middle Tennessee's premier 55+ active adult communities. The thoughtfully designed open floorplan features 5" hardwood flooring throughout most main living areas, a gas fireplace with custom built-in cabinetry, and a bright sunroom overlooking the backyard. The well-appointed kitchen offers granite countertops, KitchenAid stainless steel appliances, gas cooktop, and convenient pullout cabinet shelving. The spacious owner's suite features a tile shower, garden tub, and granite vanity counters. Upstairs, you'll find a large bonus room, 4th bedroom, and full bath—ideal for guests, hobbies, or additional living space. Additional highlights include a laundry room with sink and washer/dryer, lawn irrigation, and an OVERSIZED 2-car garage with extra room for a golf cart, workshop, or storage. Relax on the extended patio and enjoy the beautiful backyard setting. Smoke-free and pet-free, this meticulously cared-for home combines space, comfort, and low-maintenance living with the exceptional lifestyle and amenities (clubhouse, indoor/outdoor pools, fitness center, pickleball, tennis, bocce, walking trails, fishing, concerts, and extensive activities) of Del Webb Lake Providence.

$4,491/mo

Est. mortgage payment based on a $675,000 home price.

All estimates are provided by Luxury Presence for informational purposes only. Actual amounts may vary.

Additional information

MLS® ID
3314372

Interior Features

Bedrooms
4
Bathrooms
3
Fireplace
Yes
Cooling
Yes
Heating
Yes
Basement
No

Other Property Details

Taxes
$2,794
Tax Frequency
Annually
Association Fee Frequency
Monthly
Garage
Yes
Pets Allowed
Yes
55+/Senior Community
Yes

Listings courtesy of Middle Tennessee Regional Multiple Listing Service as distributed by MLS GRID

All information deemed reliable but not guaranteed and should be independently verified. All properties are subject to prior sale, change or withdrawal. Neither listing broker(s) nor The Rounsaville Group shall be responsible for any typographical errors, misinformation, misprints and shall be held totally harmless. Properties displayed may be listed or sold by various participants in the MLS.

Based on information submitted to the MLS GRID as of 4:03 AM UTC on 10/4/2026. All data is obtained from various sources and may not have been verified by broker or MLS GRID. Supplied Open House Information is subject to change without notice. All information should be independently reviewed and verified for accuracy. Properties may or may not be listed by the office/agent presenting the information.

©2026
Middle Tennessee Regional Multiple Listing Service . All rights reserved.

DMCA Notice


Powered by Luxury Presence