Property photo 1
Property photo 2
Property photo 3
Property photo 4
Property photo 5
4 Beds
3 Baths
2,713 sqft

$675,000

230 Clubhouse Drive, Jasper TN, 37347

Price per sqft$248.80
Built in2024
Property size2,713 sqft
Property typeResidential
Courtesy of Greater Downtown Realty dba Keller Williams Realty, Asher Black Listing Contact: 4232084943

Overview

Active

Listed Oct 27, 2026

Updated 33h ago

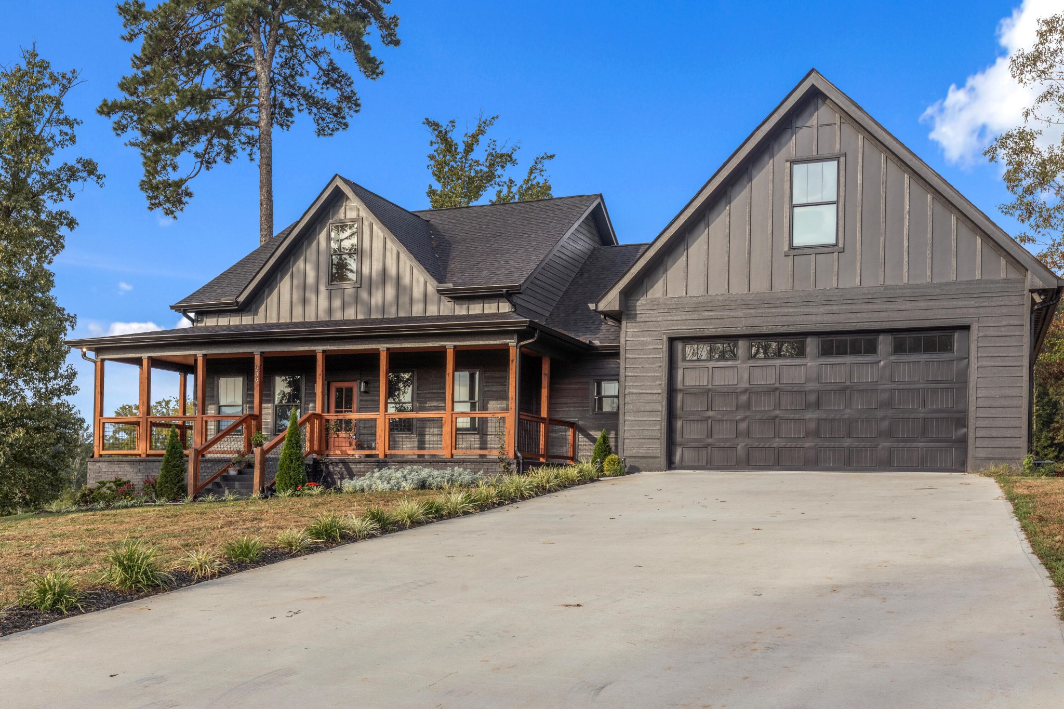
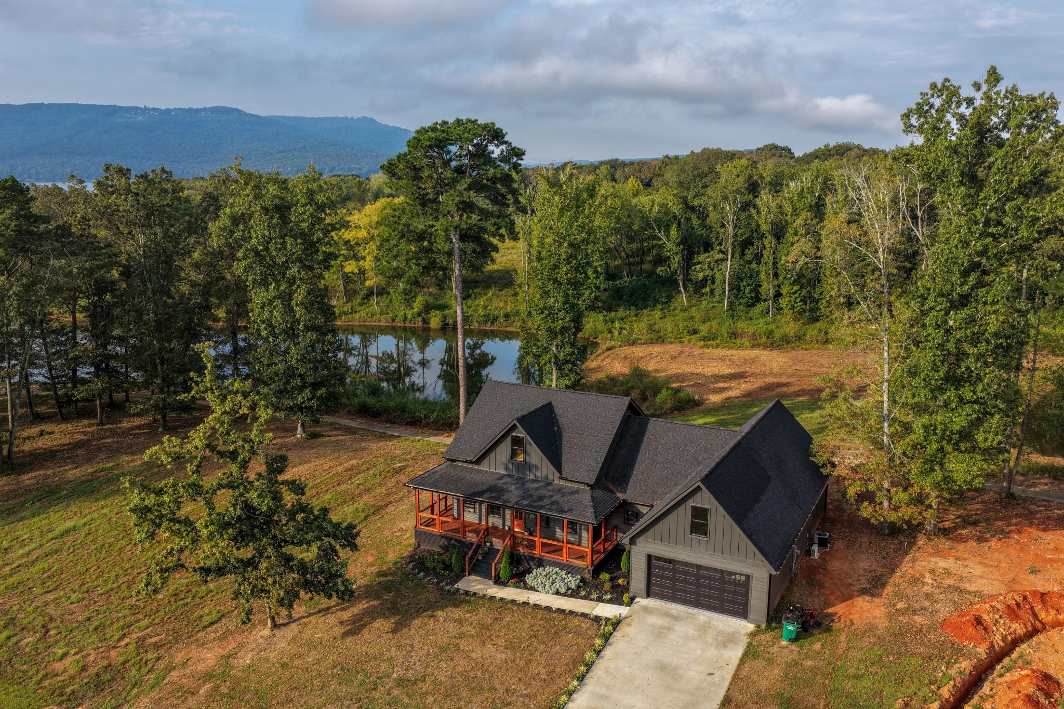
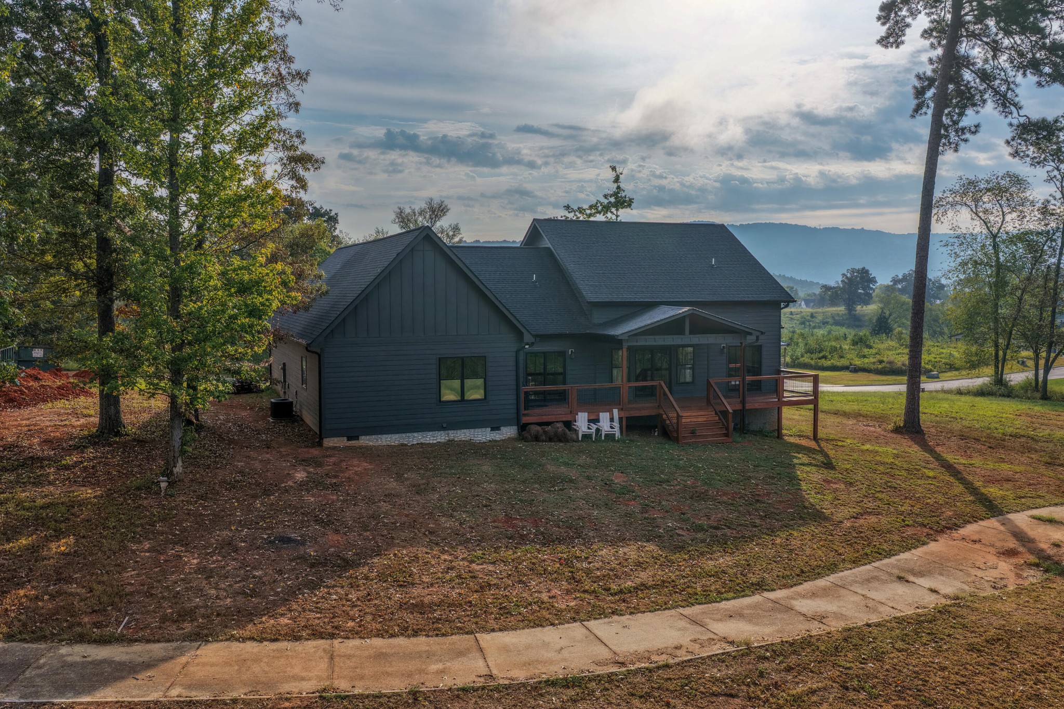
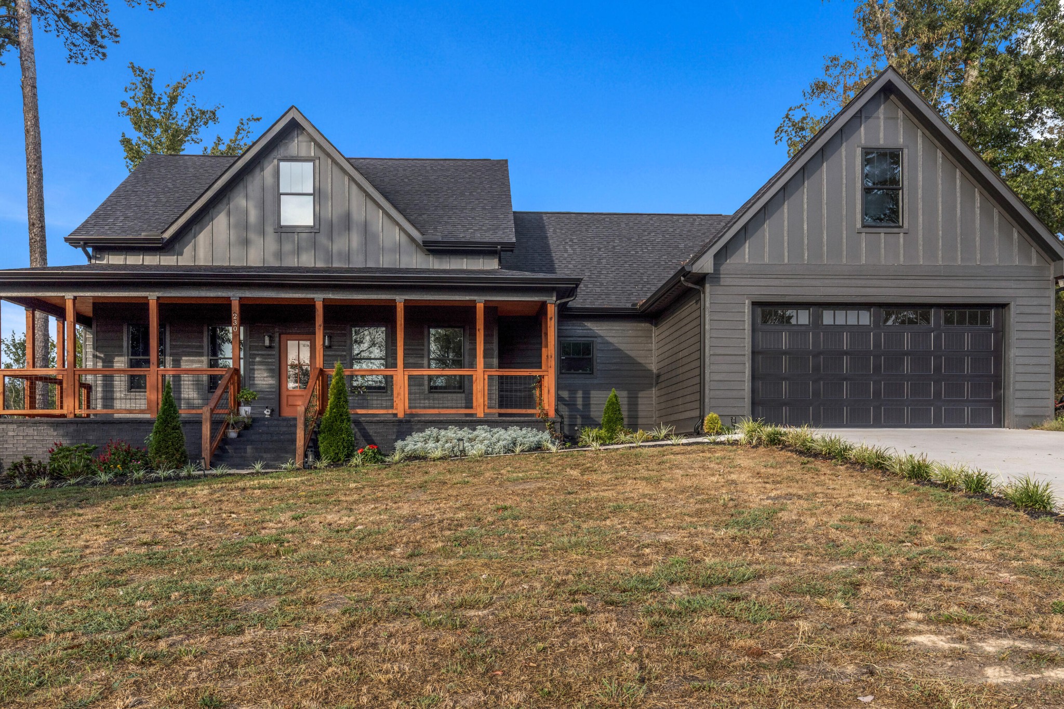
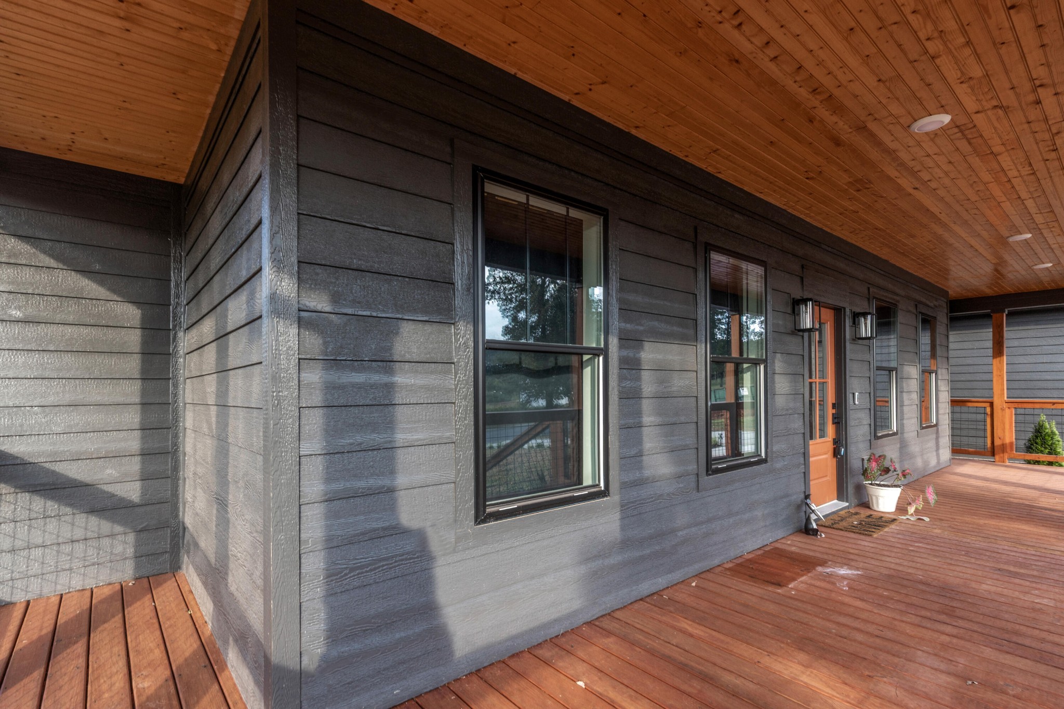
Modern farmhouse living with mountain and pond views in gated Nickajack Shores! Built in 2024 and better than new, this 4-bedroom, 2.5-bath home sits on a 0.39-acre lot at the entrance of the community, backing up to two ponds with the ridgeline rising beyond the treetops. A charcoal board-and-batten exterior, black-framed windows, and a wraparound covered porch with tongue-and-groove ceiling and stained cedar posts set the tone before you ever step inside. Through the front door, a dramatic office/flex room wrapped in black picture-frame molding with a brass chandelier makes an immediate statement. The great room opens up under a vaulted ceiling with a custom built-in media wall, linear electric fireplace, and lighted display shelving, all anchored by wide-plank engineered hardwood that runs throughout the main level. A recent 150 sq. ft. expansion of the living area adds even more room to spread out, and French doors open directly to the back deck. The kitchen is the showpiece: deep charcoal shaker cabinetry, a quartz waterfall island with seating, apron-front farmhouse sink, gold hardware and fixtures, hexagon tile backsplash, stainless appliances, and a vented range hood. The adjoining dining room is finished with wainscoting and a picture window that frames the backyard. The primary suite is on the main level with a spa-style bath featuring a marble-look tile walk-in shower with frameless glass, a freestanding soaking tub beneath a privacy window, double quartz vanity with brass faucets, and an enormous walk-in closet with floor-to-ceiling custom built-ins. Two additional main-level bedrooms share a double-vanity bath, and the laundry room includes upper cabinets, quartz counter, and utility sink. A stylish half bath serves guests. Upstairs, a large finished bonus room with vaulted ceiling and its own window works beautifully as a fourth bedroom, playroom, home gym, or home office.

$4,491/mo

Est. mortgage payment based on a $675,000 home price.

All estimates are provided by Luxury Presence for informational purposes only. Actual amounts may vary.

Additional information

MLS® ID
3627607

Interior Features

Bedrooms
4
Bathrooms
3
Cooling
Yes
Heating
Yes
Basement
No

Exterior Features

Lot Size
0.39 Acres

Other Property Details

Taxes
$3,030
Tax Frequency
Annually
Association Fee Frequency
Yearly
Garage
Yes
View
Yes
55+/Senior Community
No

Listings courtesy of Middle Tennessee Regional Multiple Listing Service as distributed by MLS GRID

All information deemed reliable but not guaranteed and should be independently verified. All properties are subject to prior sale, change or withdrawal. Neither listing broker(s) nor The Rounsaville Group shall be responsible for any typographical errors, misinformation, misprints and shall be held totally harmless. Properties displayed may be listed or sold by various participants in the MLS.

Based on information submitted to the MLS GRID as of 3:25 AM UTC on 10/28/2026. All data is obtained from various sources and may not have been verified by broker or MLS GRID. Supplied Open House Information is subject to change without notice. All information should be independently reviewed and verified for accuracy. Properties may or may not be listed by the office/agent presenting the information.

©2026
Middle Tennessee Regional Multiple Listing Service . All rights reserved.

DMCA Notice


Powered by Luxury Presence